A New York engineering firm built around approvals not just drawings.
A New York City-based professional engineering and consulting firm specializing in Life Safety, Fire Protection, MEP and special inspection services founded in 2019.
Founded in 2019, in New York.
Tower Consulting Engineers was founded in 2019, driven by a passion for engineering and a vision to provide exceptional consulting services to clients across the construction industry.
Since then, TowerCE has grown into a leading engineering firm in New York, with work in some of the city’s most iconic structures. Today we are a New York City-based professional engineering and consulting firm specializing in Life Safety, Fire Protection, MEP and special inspection services design, inspections, acceptance testing and approvals, from our Manhattan office at 120 West 31st Street.
- One accountable team from design through final approval
- Deep working knowledge of NYC codes, DOB and FDNY process
- Field inspections and acceptance testing by our own engineers
- Clear drawings and filings that reduce delays and re-inspections

Design review • Manhattan Office
Built for New York's approval process
Most project delays aren't engineering problems they're process problems. We engineer for the inspection, the test and the sign-off from day one.
01 Design-to-approval accountability
The same team that draws your system files it, inspects it and stands behind it at acceptance testing. Nothing gets lost between consultants.
02 Code-first engineering
Every design starts from the applicable NYC codes and FDNY / DOB requirements for your occupancy so approvals are planned, not hoped for.
03 Field-verified, not paper-only
Our engineers are in the building: existing conditions, installation quality and test readiness are verified on site, early enough to fix cheaply.
04 Clear communication
Owners, architects and contractors get plain-language status on filings, objections and next steps no chasing, no surprises at close-out.
The codes and agencies we work with daily
Filings and designs are prepared against the current New York City construction codes and the national standards they adopt and coordinated directly with the reviewing agencies.
From first drawing to final sign-off
A clear, five-step path so owners and contractors always know what's next.
Assess
Site review, existing conditions and code path for your building and occupancy.
Design
Coordinated drawings and calculations, ready for filing and construction.
File
DOB / FDNY filing support and responses to objections until approved.
Inspect & Test
Field inspections and acceptance testing with full documentation.
Approve
Final sign-off, close-out documents and a system ready to occupy.
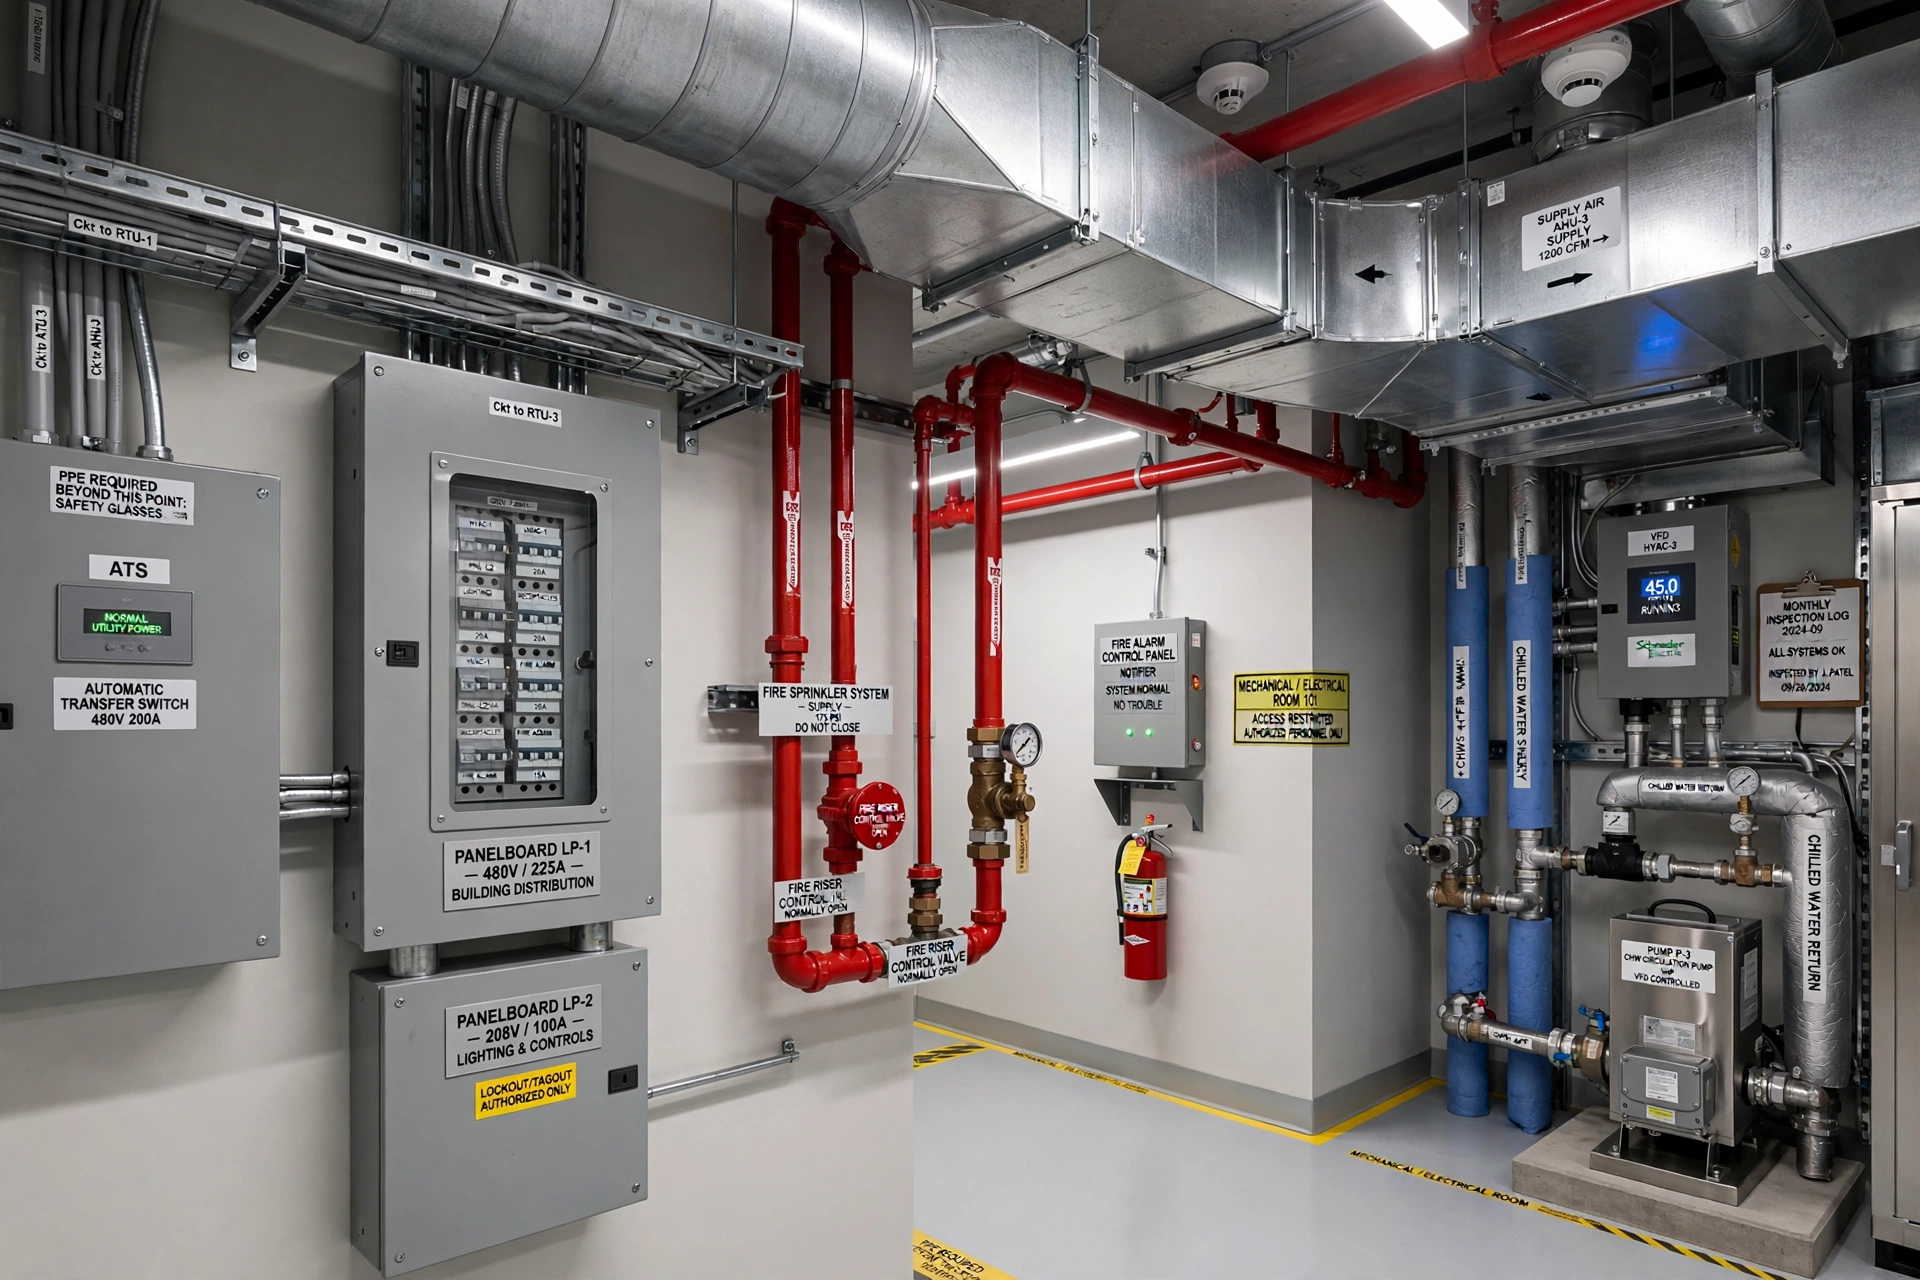
The MER is where approvals are won or lost.
Fire risers, panelboards, alarm panels and HVAC coordinated, labeled and test-ready. That's the level of detail we design for, inspect to, and test against.
Engineered for the inspection, the test and the sign-off
Most project delays aren't engineering problems they're process problems. Every design starts from the codes and agency requirements for your occupancy, so approvals are planned from day one, not hoped for at the end.
- NYC Building Code & NYC Fire Code
- NFPA 72 fire alarm · NFPA 13 / 14 sprinkler & standpipe · NFPA 70 electrical
- FDNY plan examination, inspections & witnessed acceptance tests
- NYC DOB filings, objection responses & approvals
Reasons owners choose one accountable team
Not general promises the specific services and working methods that shorten approvals and reduce re-tests on real NYC jobs.
Dedicated FDNY expeditors
Dedicated expeditors handle filing follow-through for fire alarm and related approvals so submissions don’t sit waiting between consultants.
Faster plan-examination turnaround
Design and filing are handled together to minimize the time your drawings spend in plan examination complete packages, substantive objection responses, first time.
Pre-inspection testing
We run pre-inspection testing before the official FDNY inspection, catching devices, valves and paperwork issues while they are still cheap to fix.
ARCS surveys, in-house
Initial ARCS commissioning surveys and the 5-year building ARCS commissioning surveys are performed by TowerCE radio coverage verified to FDNY requirements.
3rd-party special inspections
Third-party special inspections for sprinkler and fire protection work independent, documented checks that support sign-off and close-out.
Bid leveling
Bid leveling support on fire alarm work scopes compared on the same basis, so owners can choose a contractor on a complete, like-for-like price.
Have a filing, inspection or test coming up?
Tell us the building and what you need approved. We'll respond with the code path, the scope and a clear quote.